


Back
Serenity
/
Serenity
1 bed
1 bath
646
SqFt
Floor plan overview
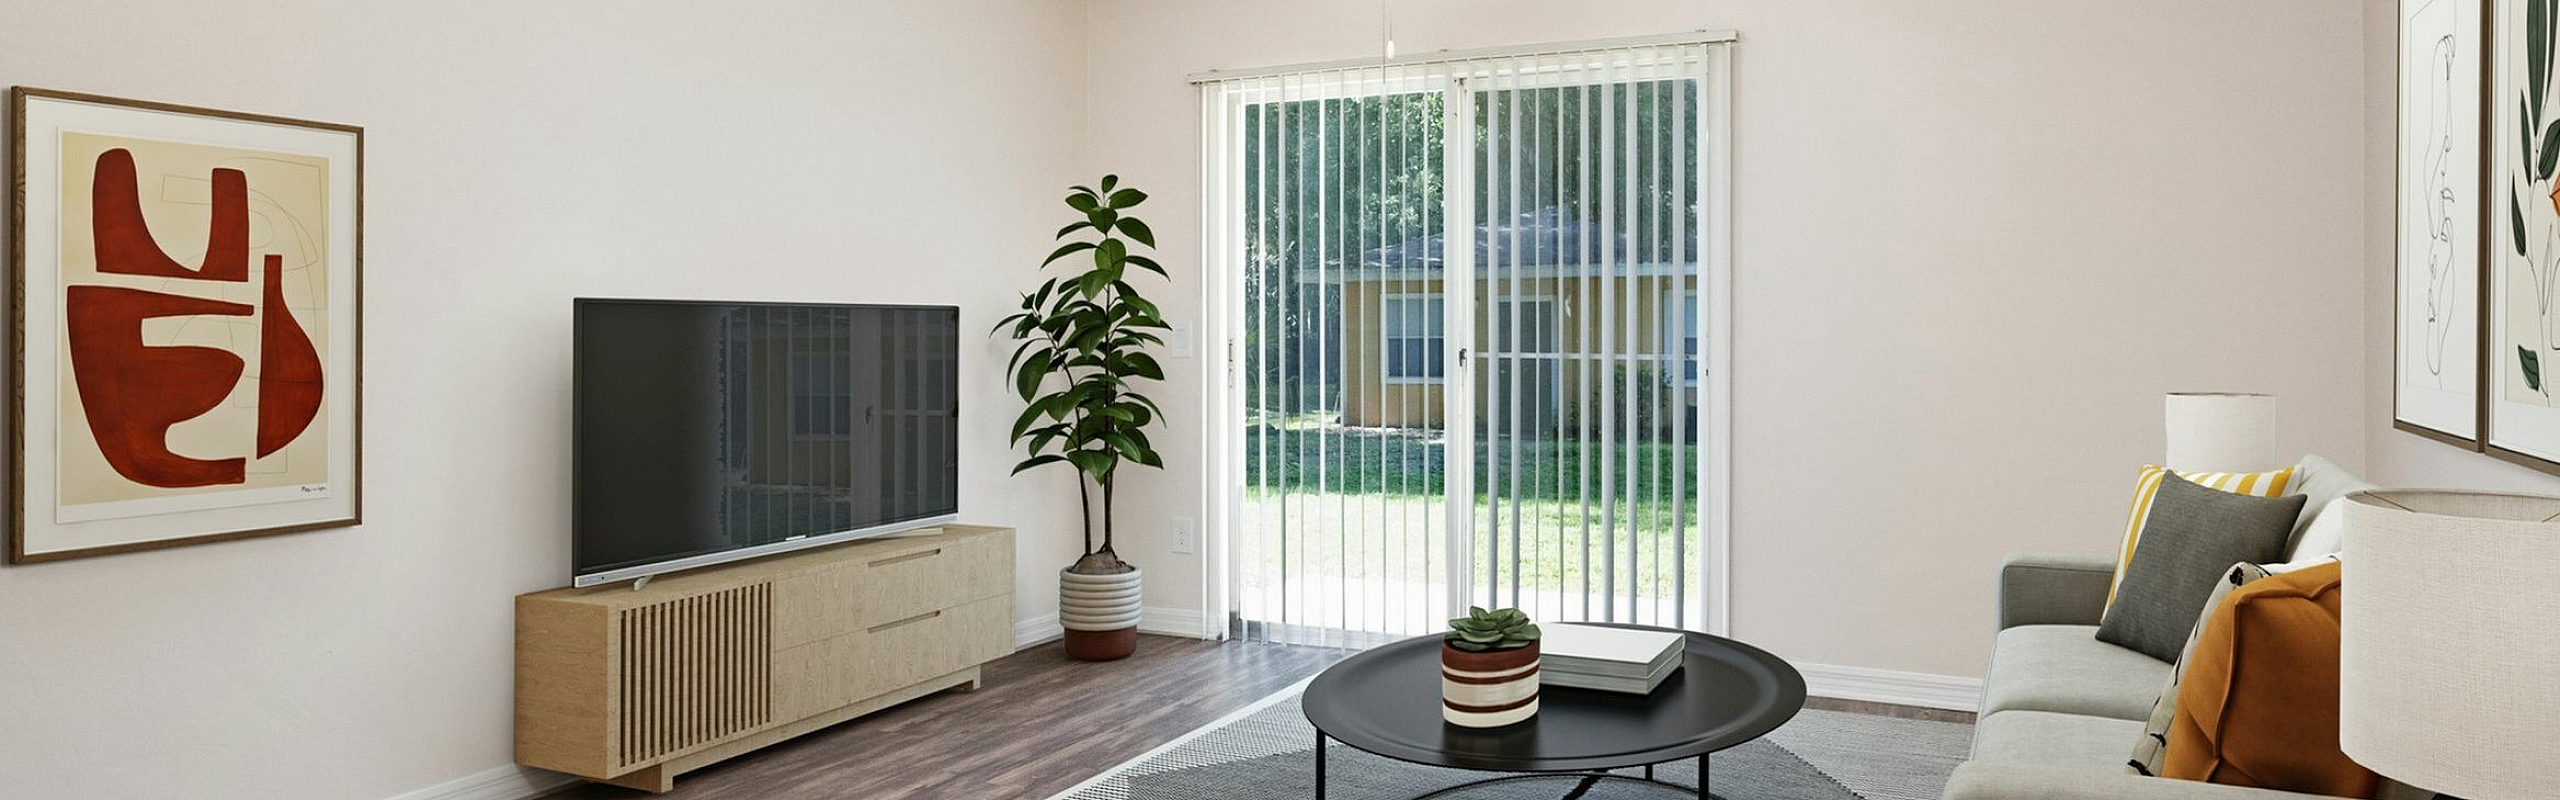

This large one bedroom apartment home is a huge 646 square feet with an open floorplan, private porch with sliding glass door, separate dining and living area, bartop with room for barstools. Each kitchen comes fully equipped with a four-burner stove, refrigerator, dishwasher and disposal. Ample storage with a large walk-in pantry and separate linnen closet. The bathroom comes with a full-size tub with shower, a spacious vanity and a medicine cabinet. This floorplan comes with carpet throughout with tile in the kitchen and bathroom. The bedroom has a spacious floorplan with a huge wall to wall closet. Plenty of light fills this home with a large window in the bedroom, along with three in the living/dining room.
Current Specials
New Savings to Enjoy! Move-in by October 26th, and receive 1 Month FREE!
Move-in by 10/26 and receive 1 month free. See office for details.
Valid Sep 30, 2026 - Oct 26, 2026
1/1
Beds/Baths
646
SqFt
Available Units
0 availableFilter Listed Units
Customize your search with filters for price, size, bedrooms, and amenities
0 filters applied

No Units
No Units available currently.
Try changing or removing some of your filters to see if availability changes.
Frequently Asked Questions
The Serenity floor plan features 1 bedroom and 1 bathroom.
What is the square footage of the Serenity floor plan?
The Serenity floor plan is approximately 646 square feet. Actual square footage may vary by unit.
Are there any leasing specials or rent incentives for the Serenity floor plan?
Yes, there are current specials available for the Serenity floor plan. Details of applicable specials including terms and conditions are displayed on the floor plan page.
Does the Serenity floor plan at Hidden Village allow pets?
Pet information is available for Hidden Village. Please refer to the property's pet policy page for full details on pet allowances and any applicable fees.